
Flexible pricing tailored around your project vision, regional requirements, architectural style, and production scale. We adapt to your budget, timeline, and vision.
Inaugural Builds At Lowest Possible Cost
We are entering the market with the lowest possible pricing. Built on deep construction expertise, our pilot homes are engineered without compromise to introduce the finest product to the market before commercial rates take effect.
Flexible Models For Any Project
Three finish levels to match every budget and operational need.
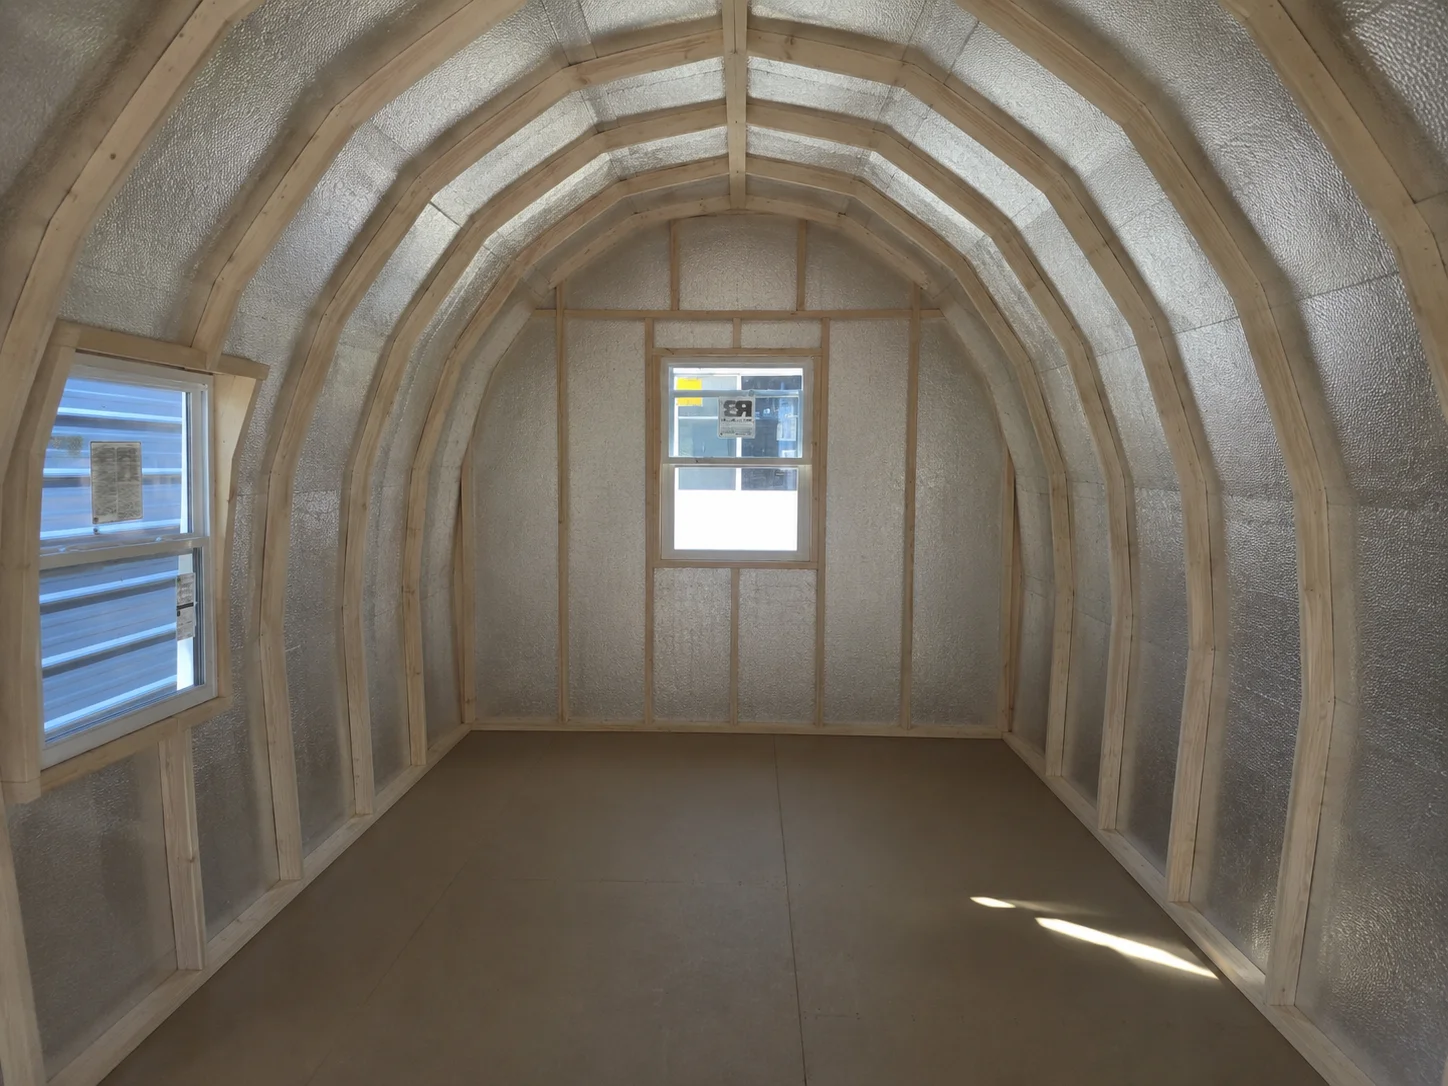
Shell
This version comes with a fully finished exterior — roof, walls, windows, and doors are complete, making the structure durable and weatherproof. The interior is left unfinished, giving you complete freedom to add insulation, flooring, and wall finishes.
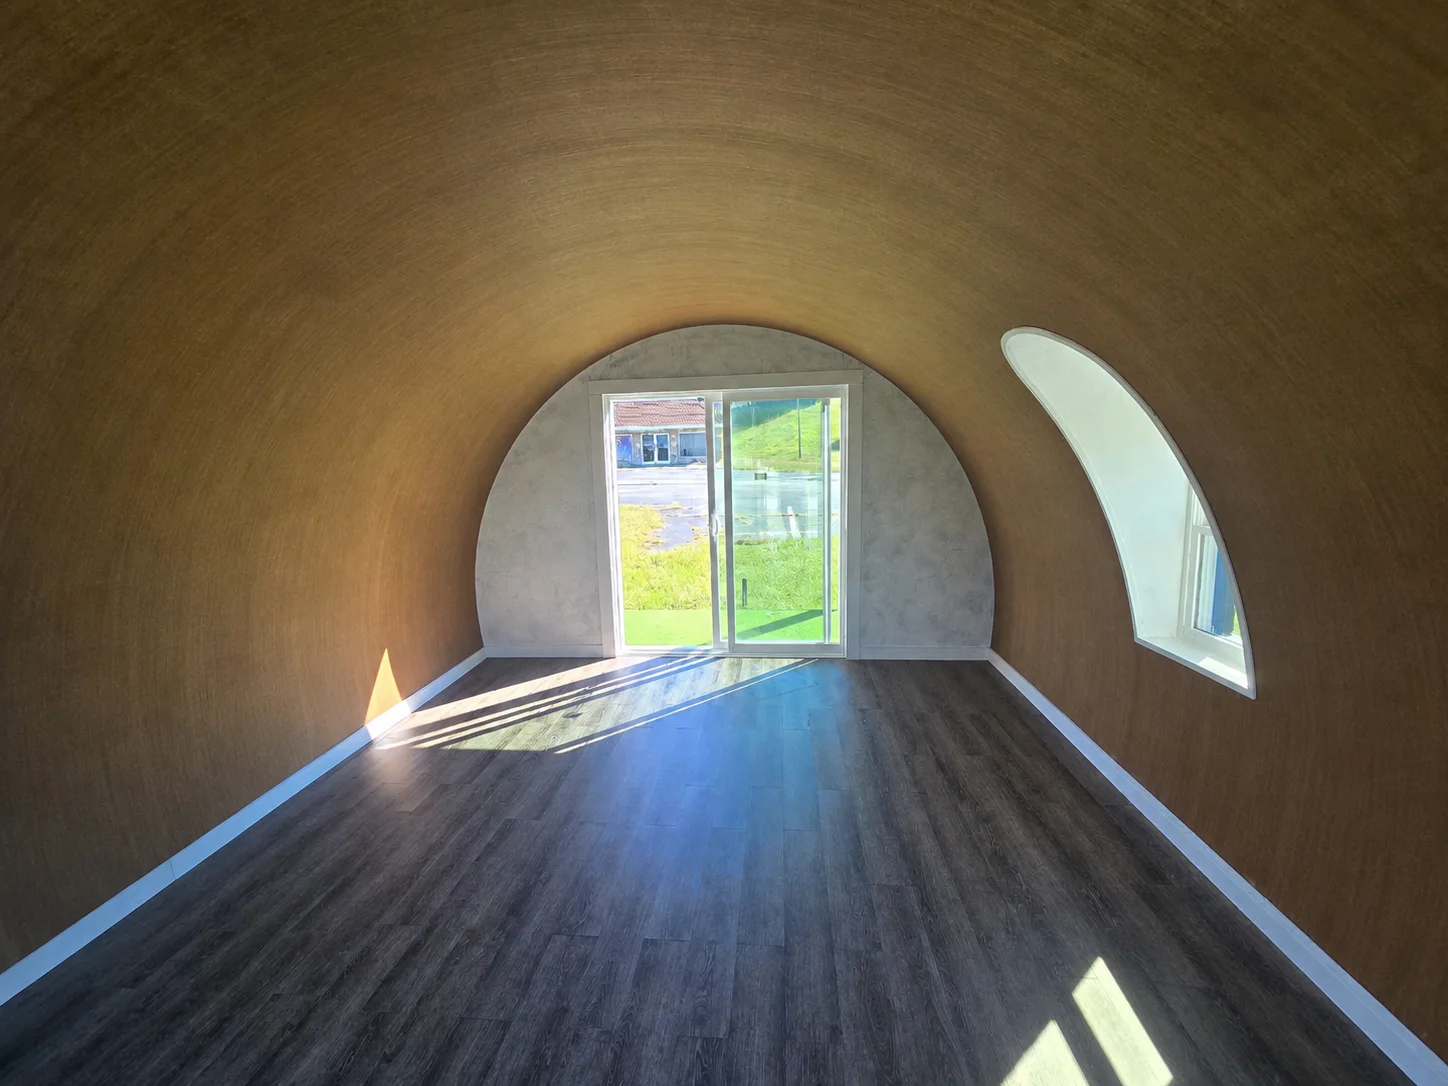
Basic
This version comes with the full structure completed — insulated walls, roof, windows, doors, and all exterior and interior finishes are done. The home is fully prepared for year-round living.
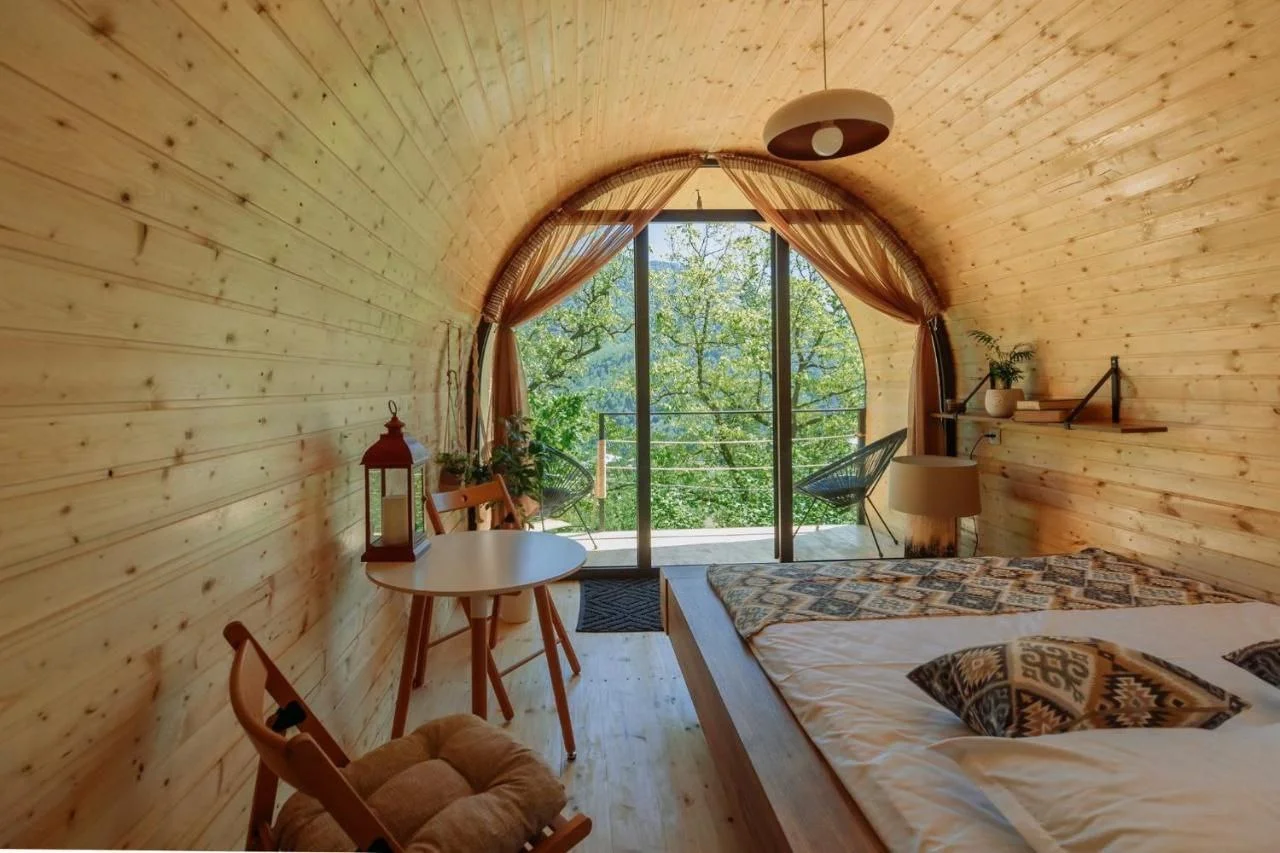
Complete
This version includes everything fully finished — insulated walls, roof, windows, doors, complete bathroom, kitchen installation, and all utilities. The only thing left for the customer is to bring in furniture and personal décor.
Transparent Starting Pricing
The pricing below reflects estimated starting ranges for multi-unit retreat developments. Final investment depends on layout complexity, finish level, regional requirements, and transportation logistics.
| Size Range | Shell | Basic | Complete Turnkey |
|---|---|---|---|
| 200 sq. ft. | From $30,000 | From $40,000 | From $60,000 |
| 250 sq. ft. | From $35,000 | From $50,000 | From $70,000 |
| 300 sq. ft. | From $40,000 | From $60,000 | From $85,000 |
| 350 sq. ft. | From $45,000 | From $70,000 | From $100,000 |
Key Pricing Factors
Every project is unique. These factors influence the final investment for your custom retreat.
Project Scale
Single unit or multi-cabin resort development — volume affects per-unit cost.Location & Logistics
Remote sites, steep terrain, or international shipping add to delivery costs.Engineering Scope
Foundation type, structural reinforcement, and local code compliance requirements.Customization Level
Custom layouts, branded interiors, or unique architectural features.Climate Adaptation
Insulation ratings, HVAC systems, and weatherproofing for extreme conditions.Material Selection
High-grade timber, composite cladding, or sustainable materials affect overall cost.Estimated Cost
Calculator
Choose a model style
.webp)
Alpina
.webp)
Texas
.webp)
Montana
.webp)
Milan
.webp)
Aspen
.webp)
Canyon
.webp)
Aurora
Select Floor Area
Select Finish
Select Insulation
Select Utilities
Submit Your Configuration
We'll get back to you with a tailored binding commercial offer.