Logo
Custom Build Process

Design Your Tiny Home Your Way

Every Modern Tiny House can be customized — from interior finishes to layouts, windows, furniture, and premium exterior materials.

Design Options For Every Tiny Home

Choose the design style that fits your project while keeping the same reliable modular structure.

Interior Styles

Choose from modern, rustic, minimalist, or luxury interior finishes.

Premium Materials

A wide selection of high-quality materials — from natural wood to marble and epoxy surfaces.

Window & Light Design

Flexible window configurations to create bright, open living spaces.

Furniture Options

From empty shell layouts to fully furnished interiors ready for guests.

Exterior Styles

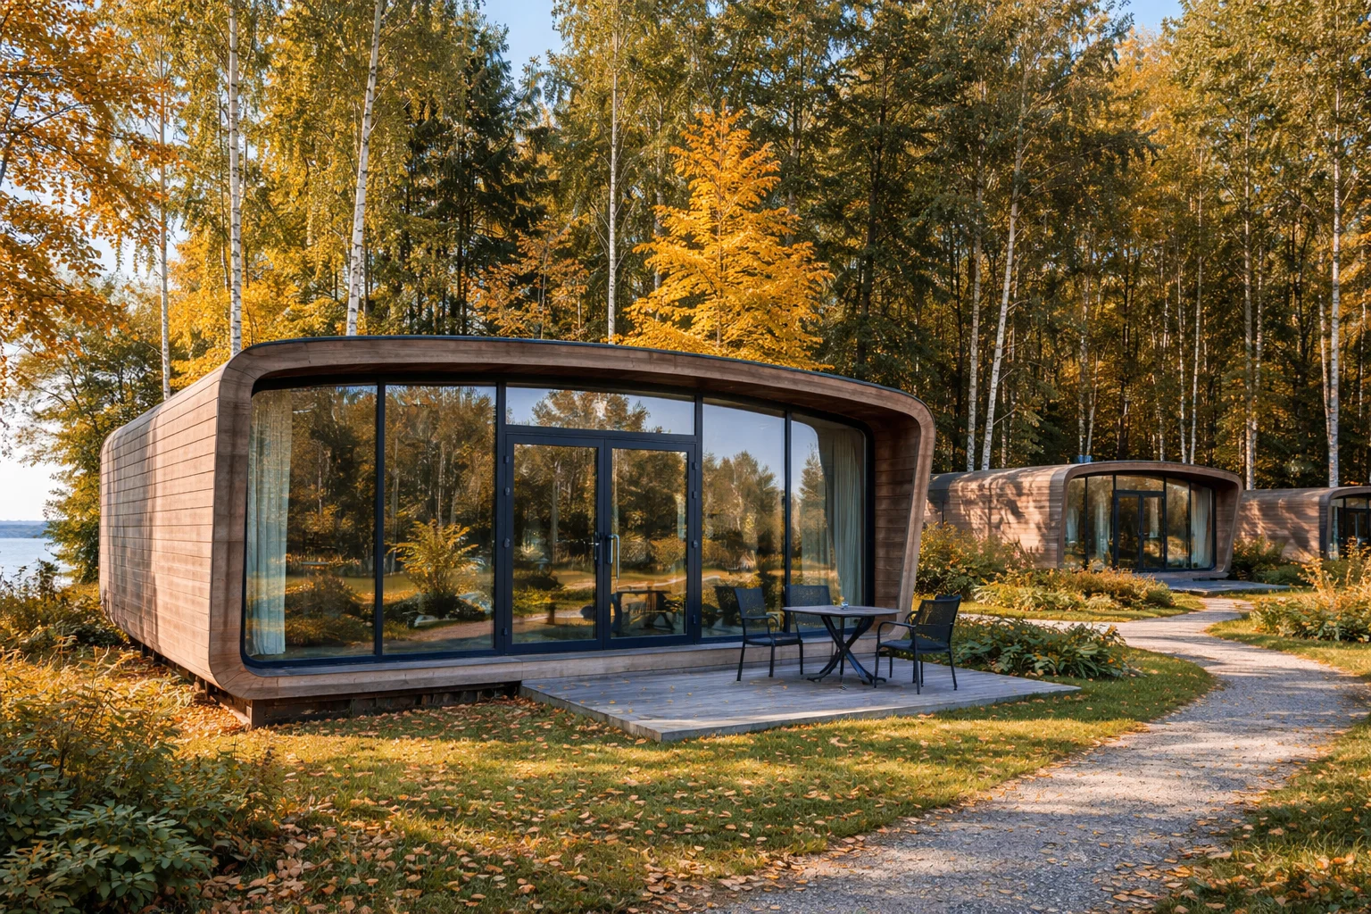
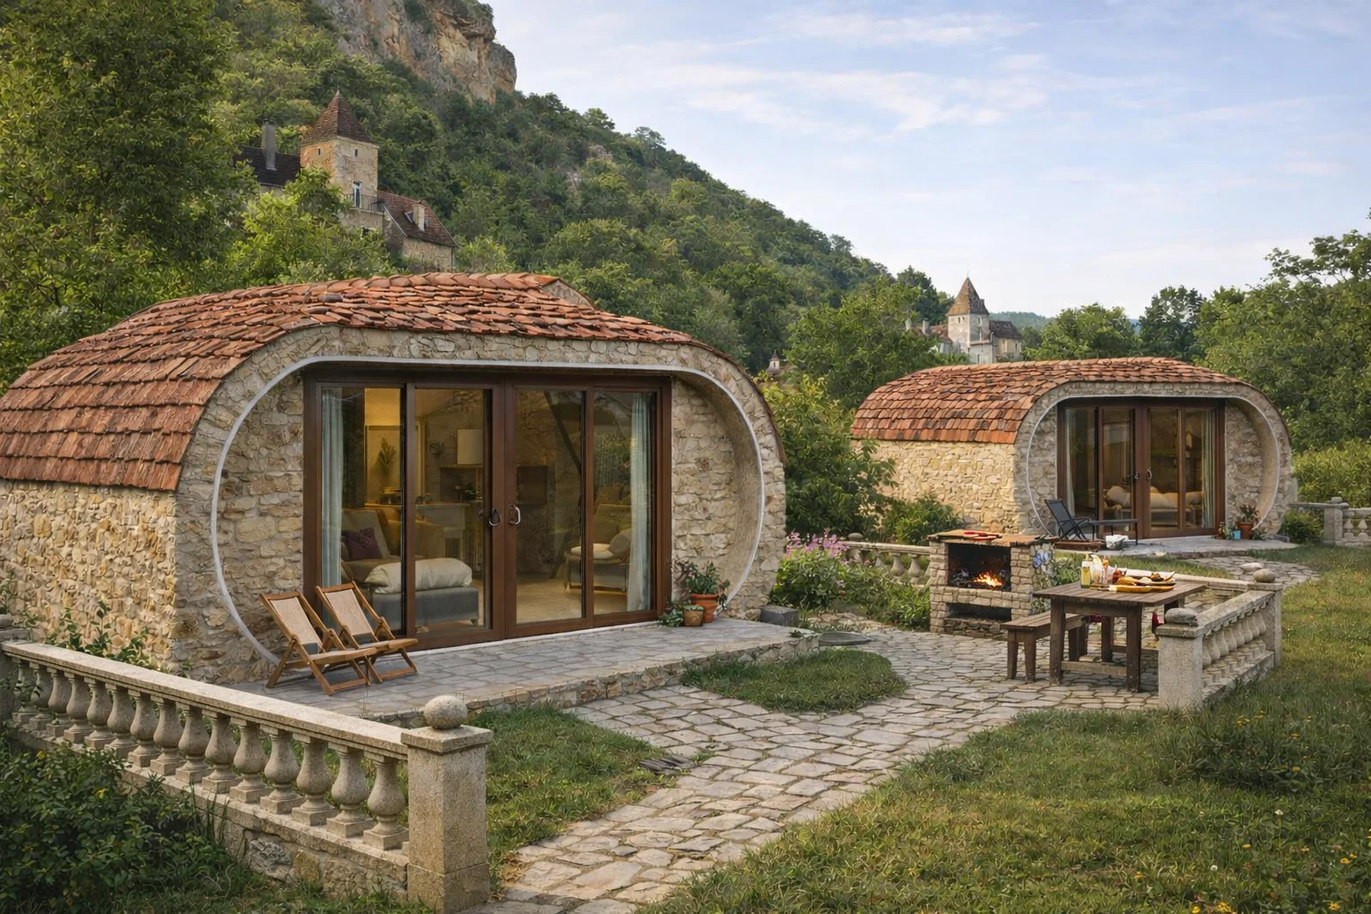
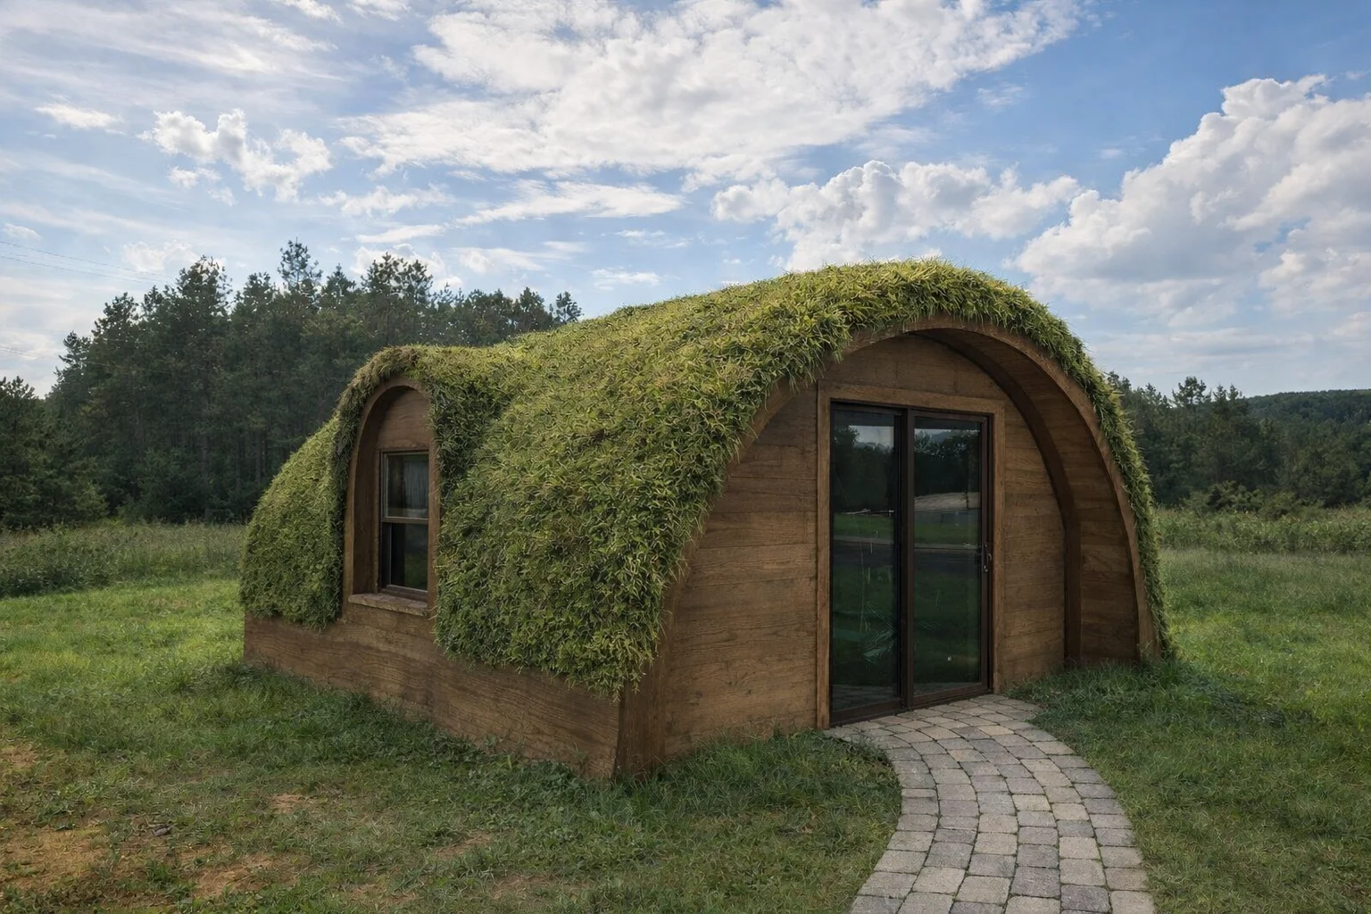
Multiple architectural styles designed to blend with nature and resort environments.

Custom Details

Unique elements like feature walls, lighting accents, and decorative finishes.

Flexible Layouts

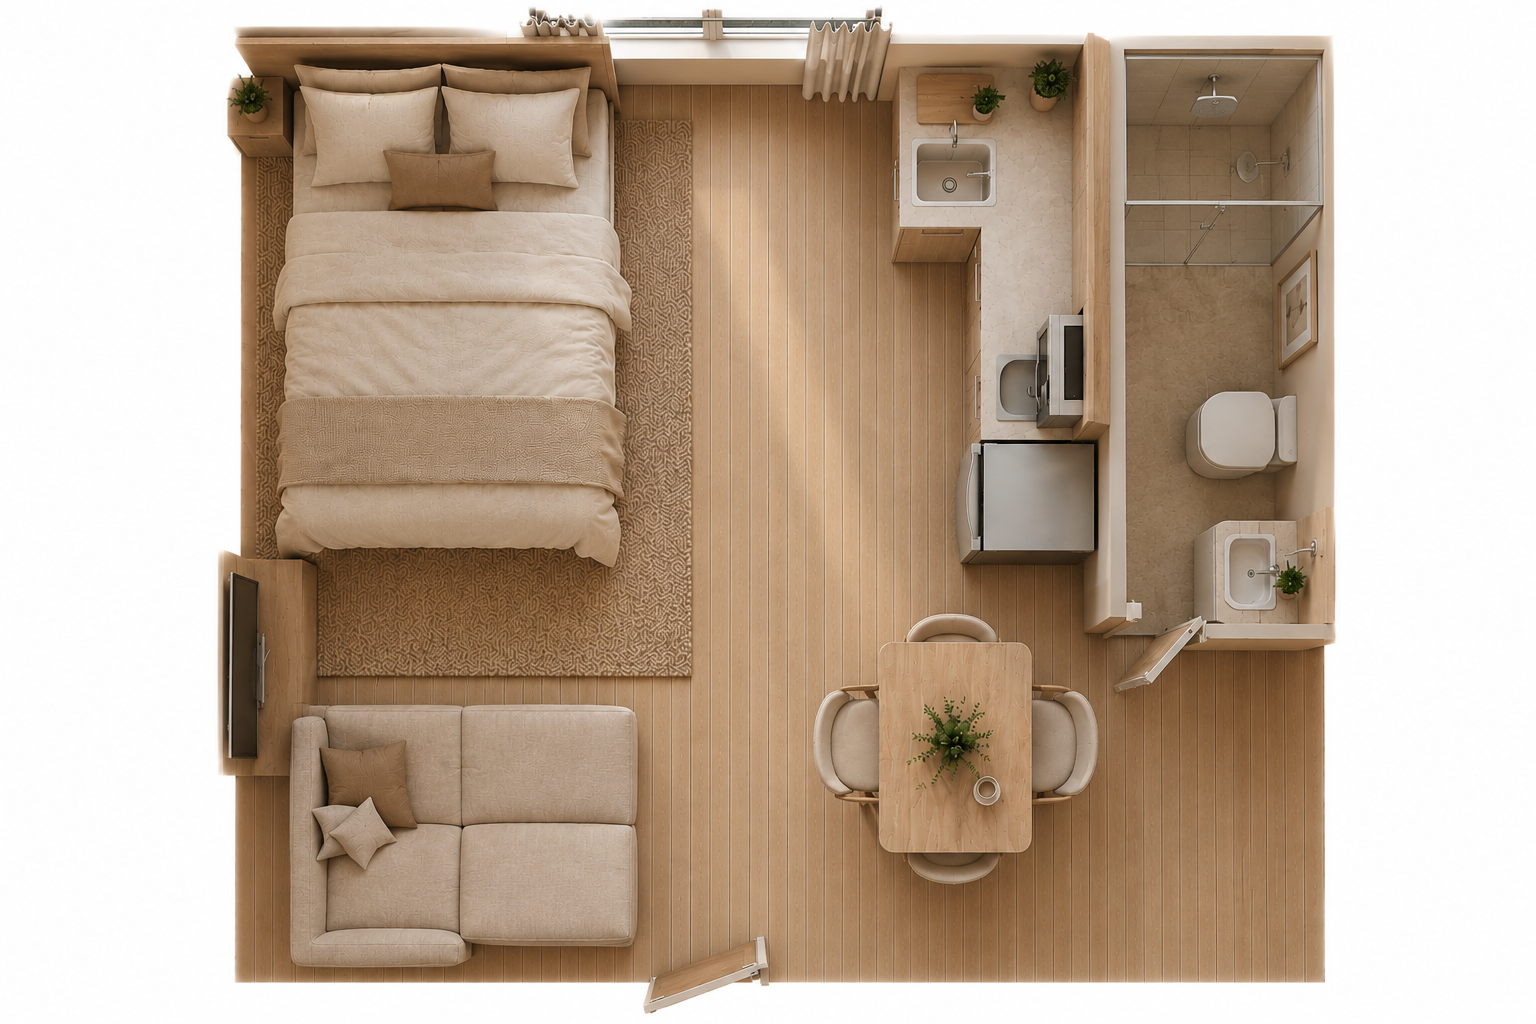
The layouts shown here are only examples of possible configurations. Every Modern Tiny House is designed individually and adjusted to match the available space and the customer’s needs.
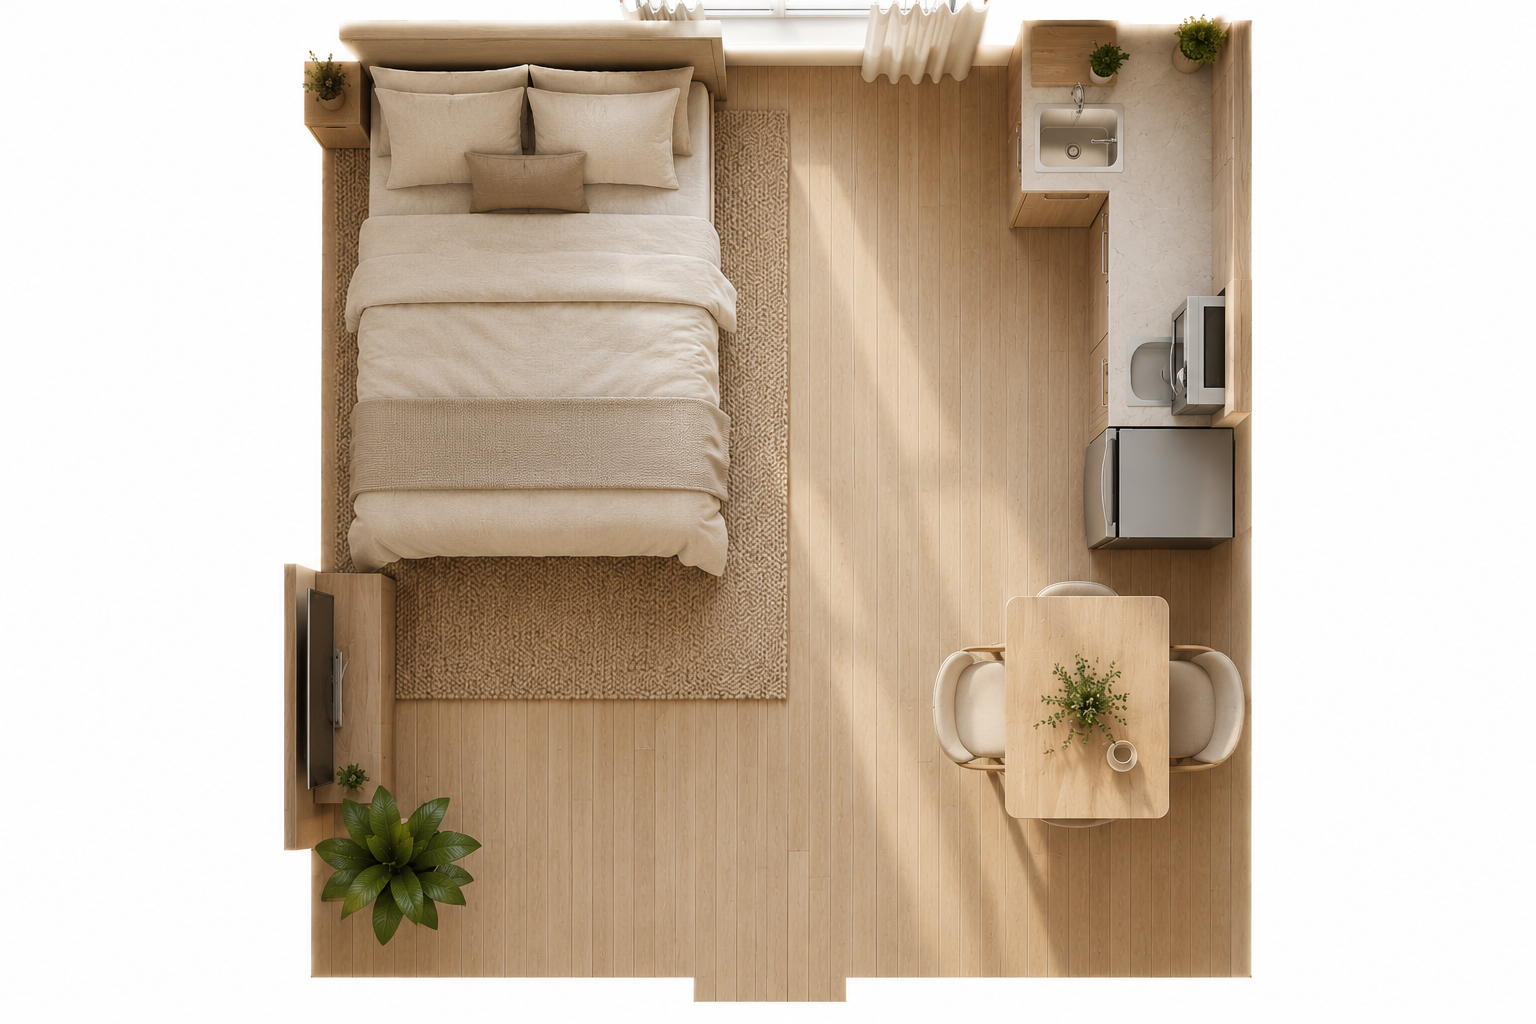
Sleeping Loft
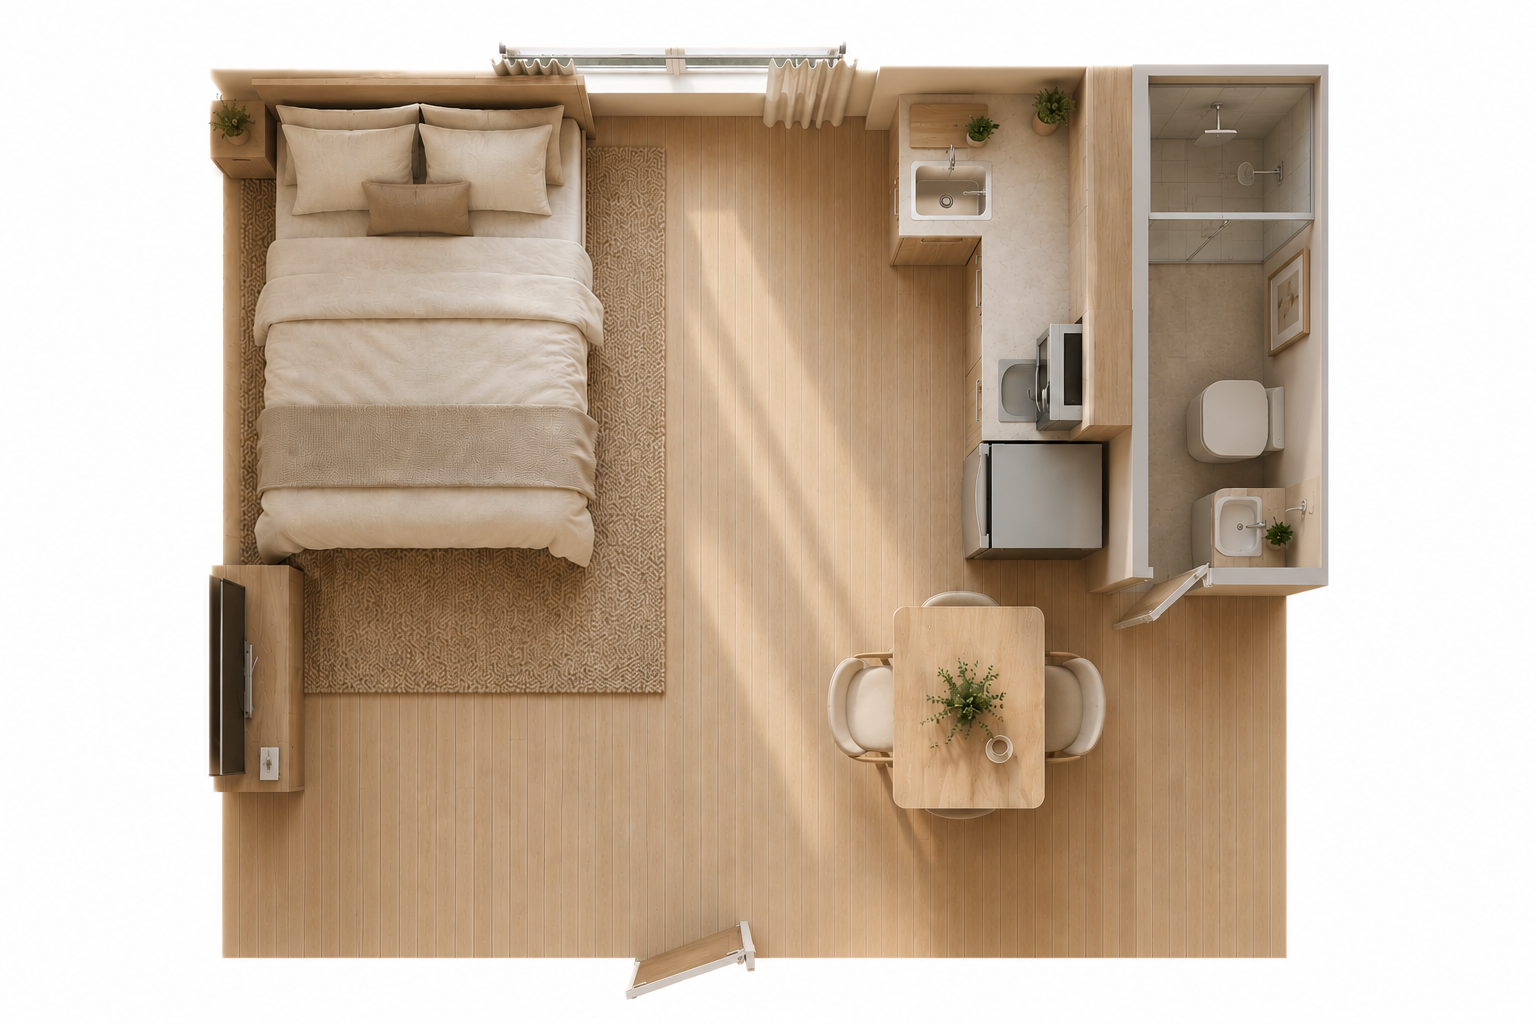
Sleeping Loft

Compact open layout designed for 2 guests.

Studio Layout

Studio Layout

Adds elevated sleeping area for additional space.

Bedroom Layout

Bedroom Layout

Separate sleeping zone for more privacy.

Atmosphere & Texture

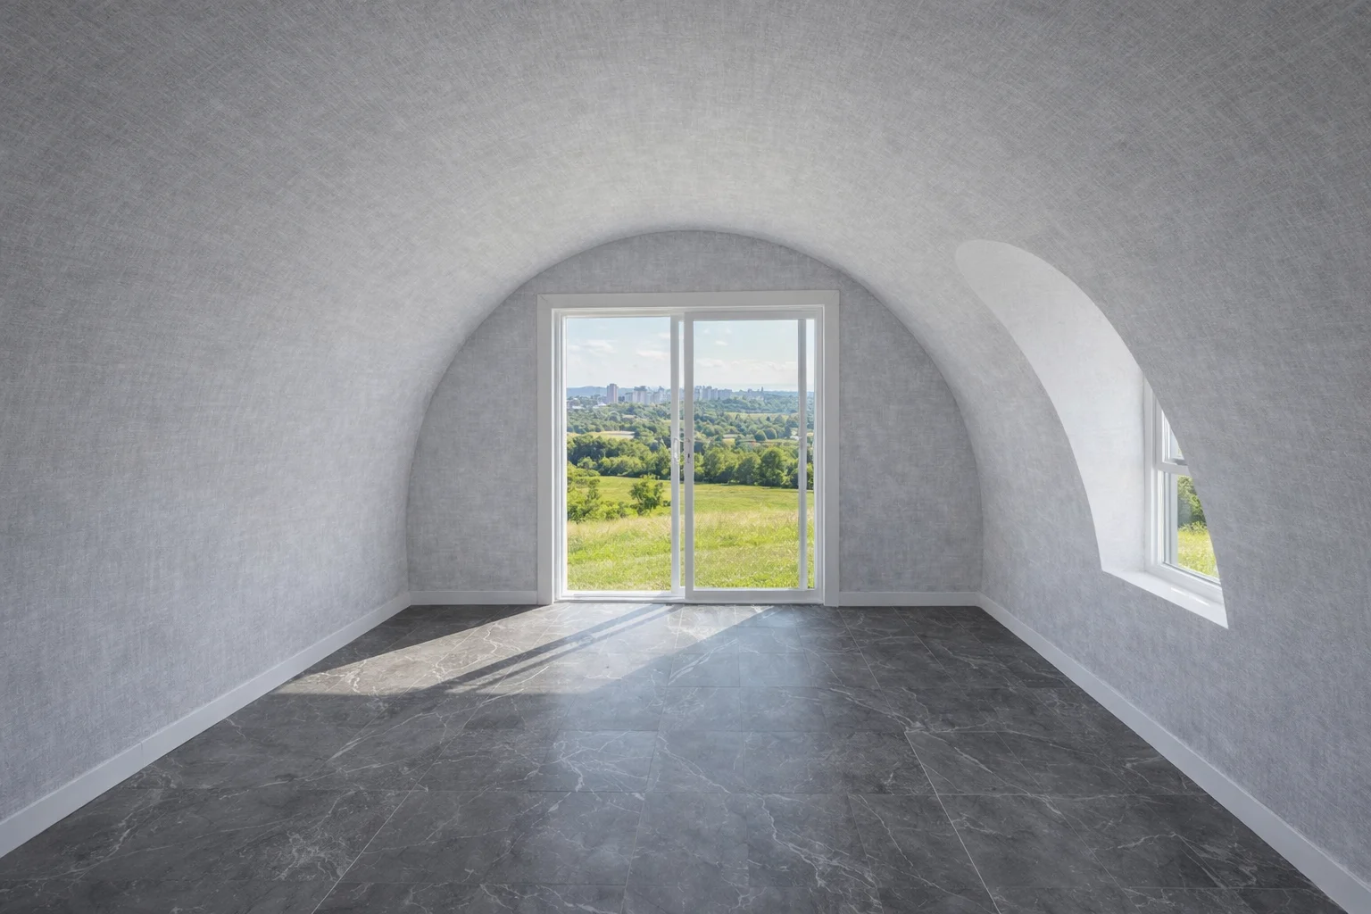
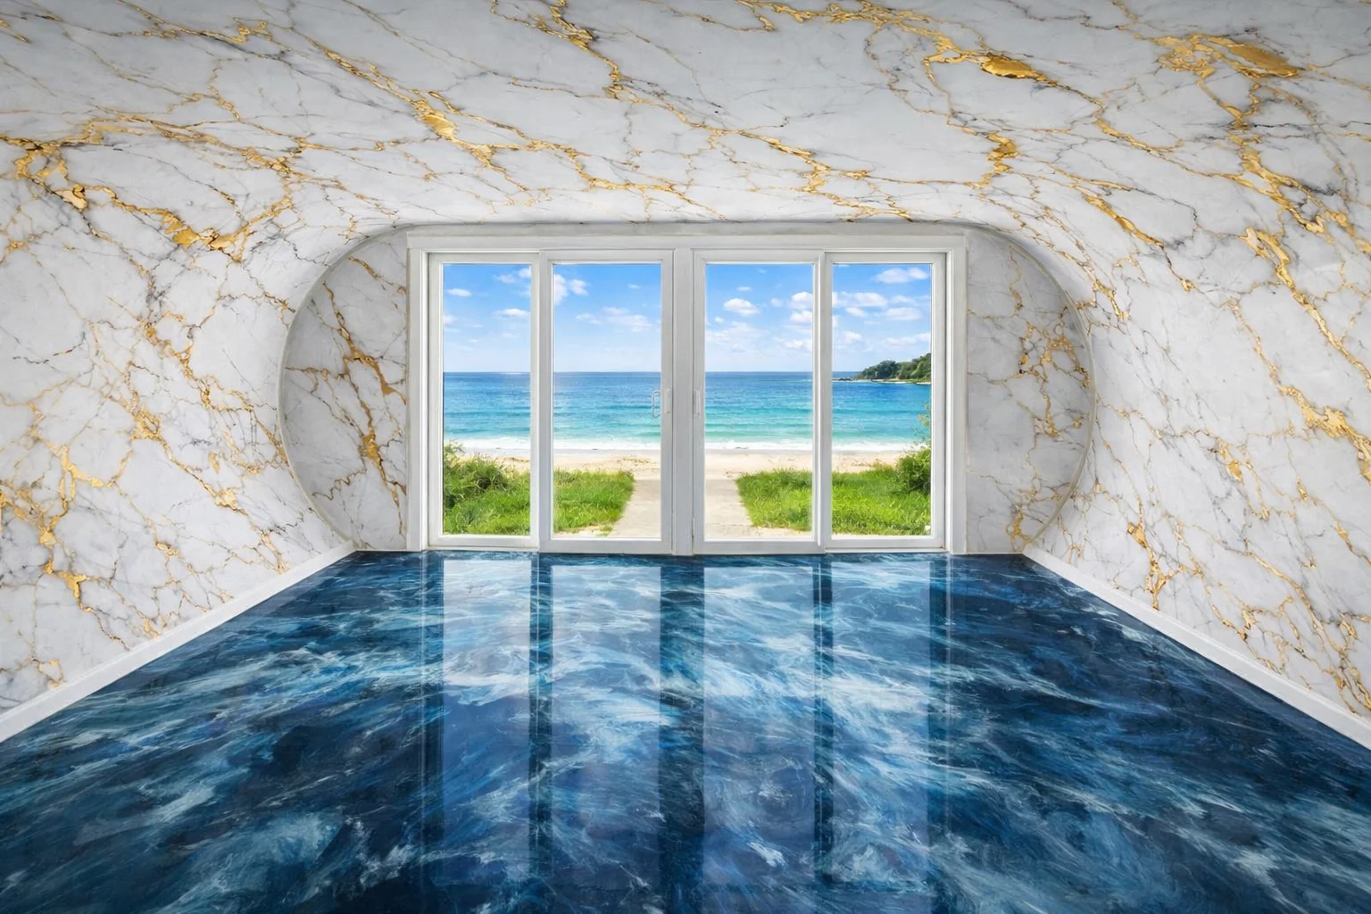
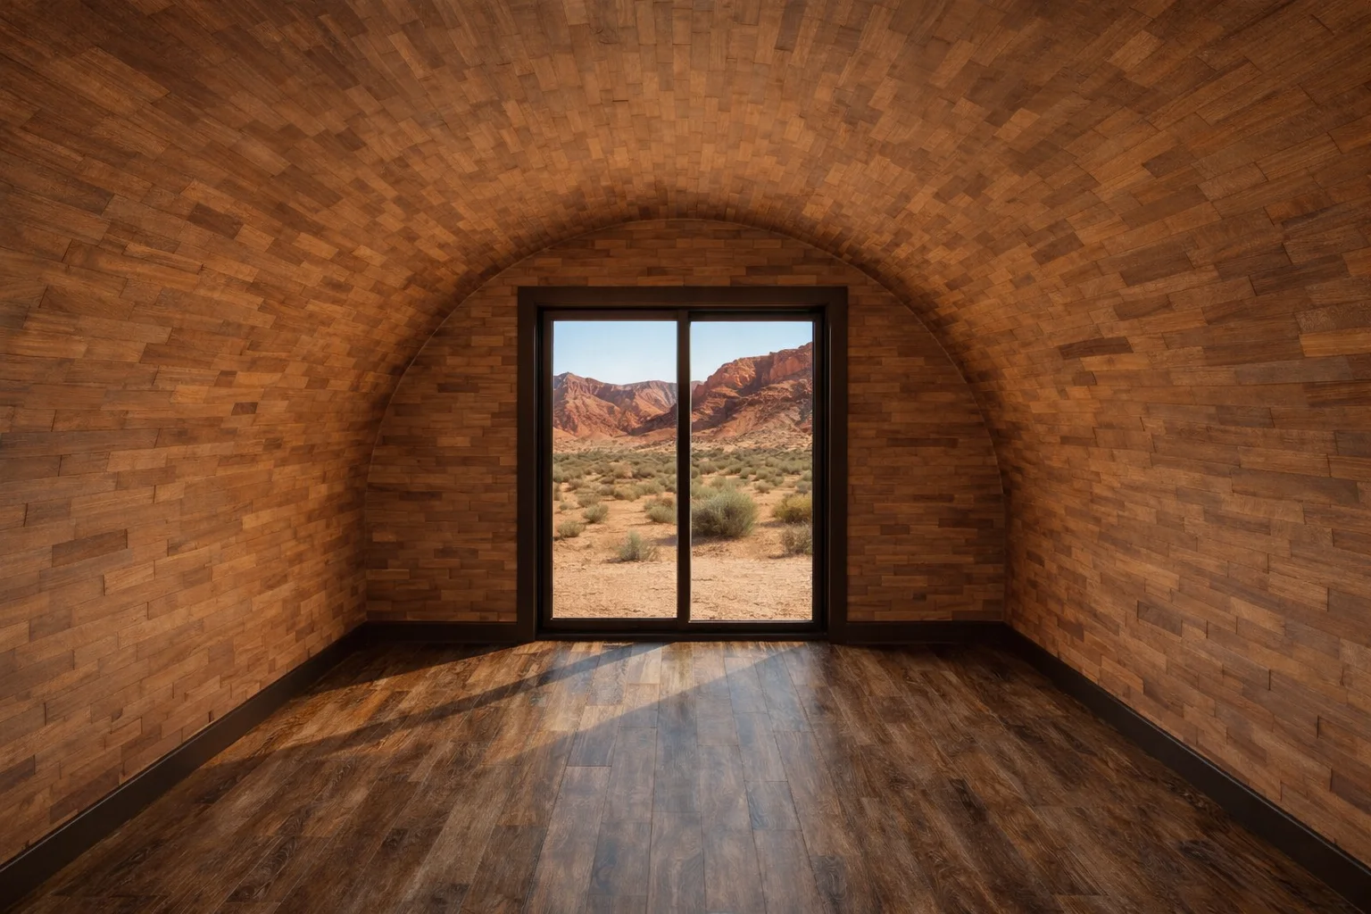
Interior Design Options

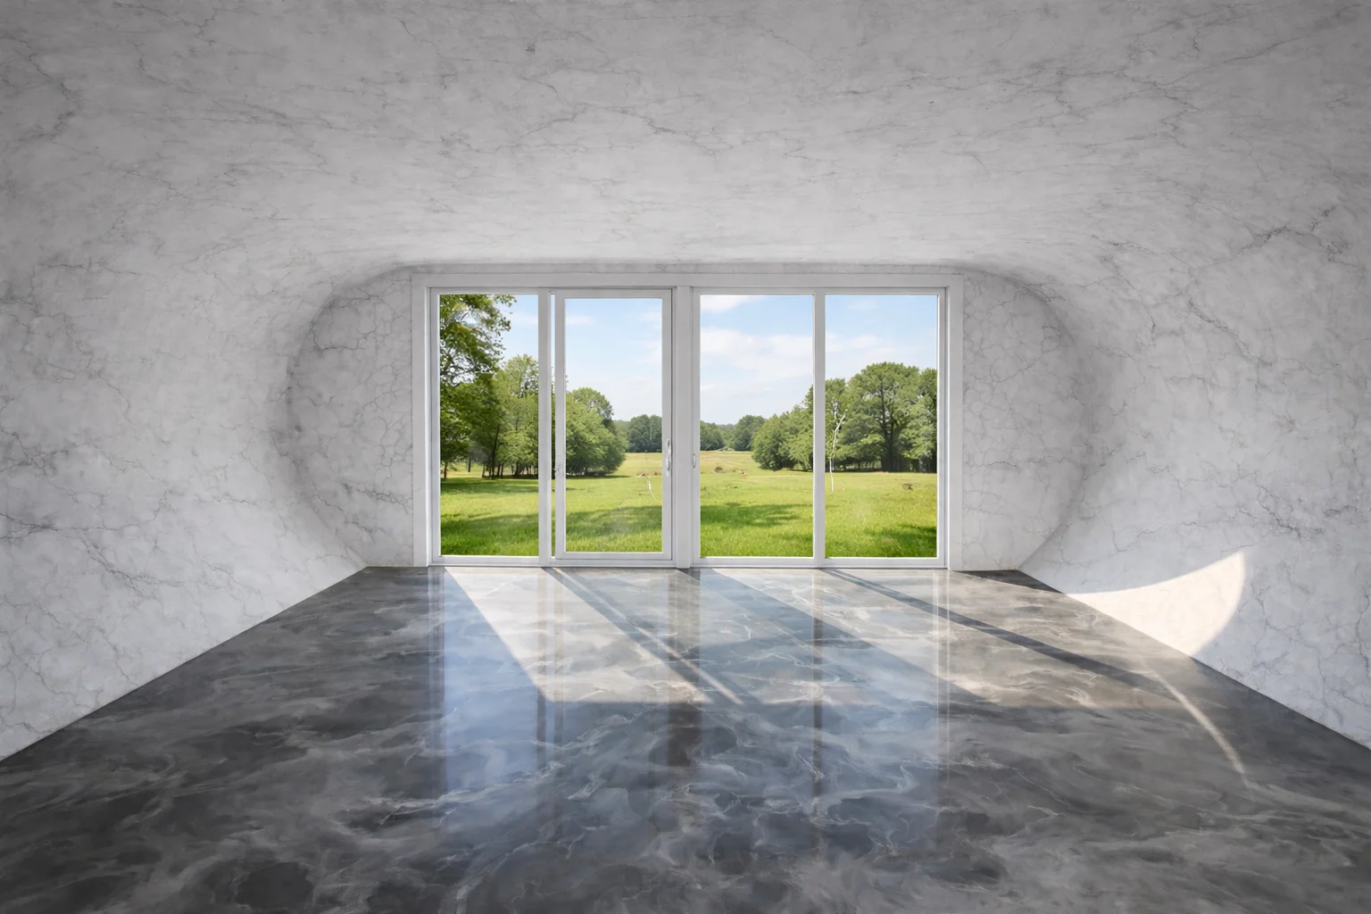
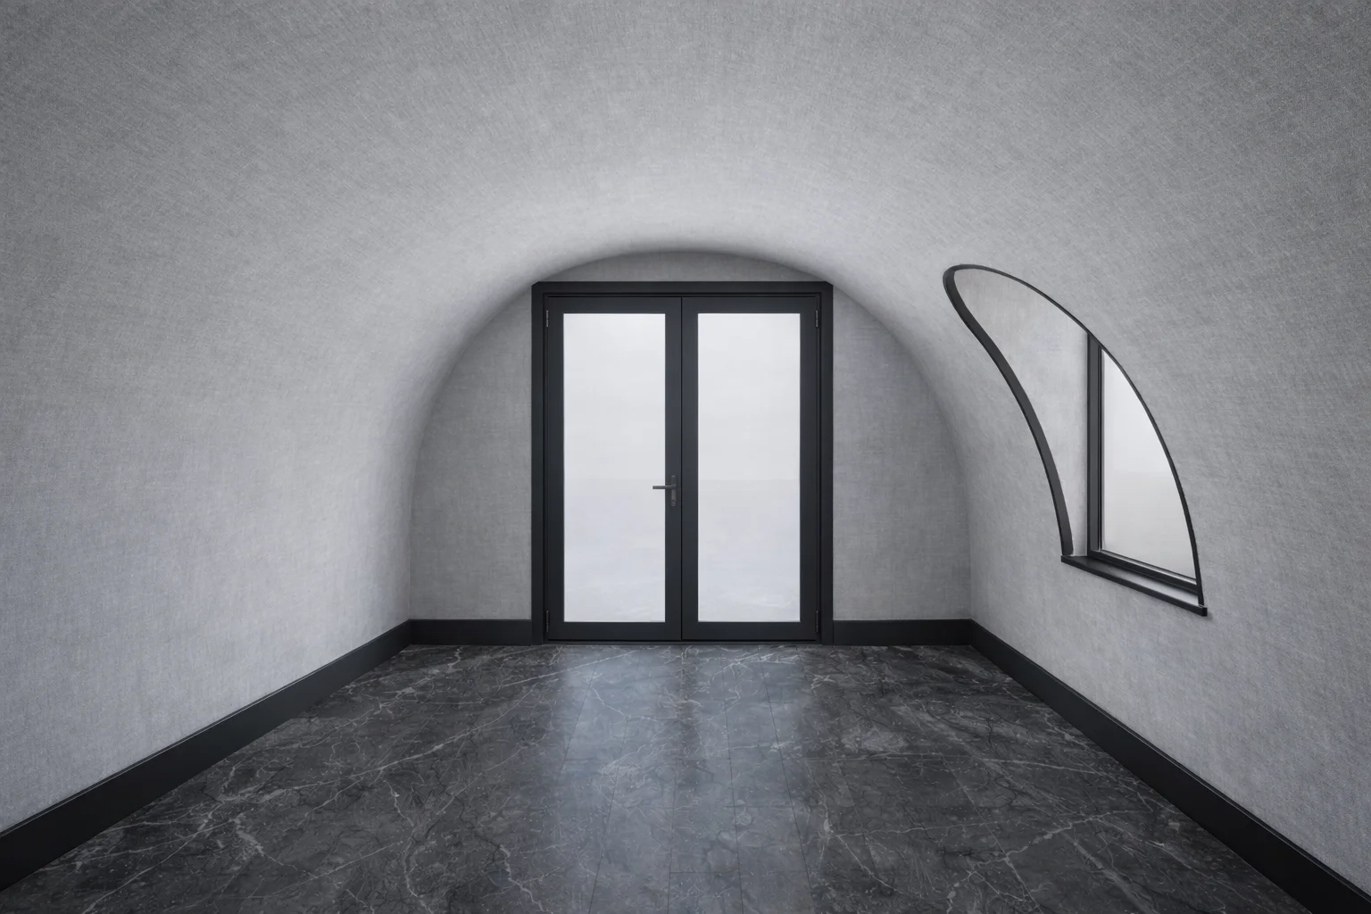
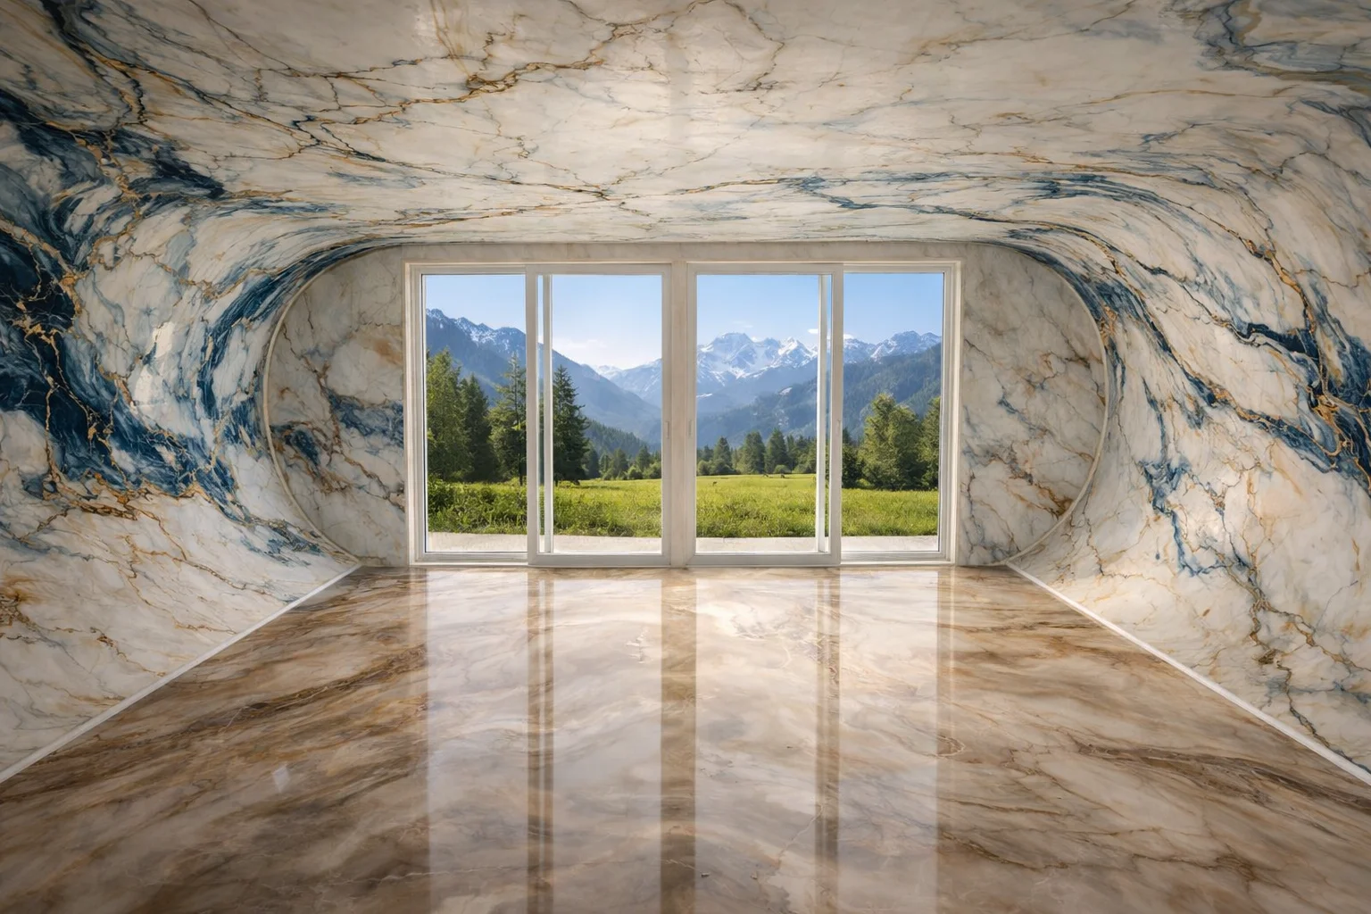
A wide range of interior design options is available — from classic natural wood finishes to marble-inspired surfaces and custom epoxy flooring. The possibilities are nearly endless, and our team will help you create the perfect interior.

*The models and visuals presented above are conceptual renderings intended to demonstrate potential design direction, layout, and appearance.

Interior design slide 1Interior design slide 2Interior design slide 3Interior design slide 4Interior design slide 5Interior design slide 6

Wall Materials

Drag or swipe to rotate

Larch Wood Panel
Larch Wood Panel
Concrete Plaster
Concrete Plaster
Decorative Brick
Decorative Brick
Nordic Wood Slabs
Nordic Wood Slabs
Moss Green Wall
Moss Green Wall
Luxury Marble
Luxury Marble
Acoustic Slats
Acoustic Slats
White Paneling
White Paneling
Larch Wood Panel
Larch Wood Panel
Concrete Plaster
Concrete Plaster
Decorative Brick
Decorative Brick
Nordic Wood Slabs
Nordic Wood Slabs
Moss Green Wall
Moss Green Wall
Luxury Marble
Luxury Marble
Acoustic Slats
Acoustic Slats
White Paneling
White Paneling
Larch Wood Panel
Larch Wood Panel
Concrete Plaster
Concrete Plaster
Decorative Brick
Decorative Brick
Nordic Wood Slabs
Nordic Wood Slabs
Moss Green Wall
Moss Green Wall
Luxury Marble
Luxury Marble
Acoustic Slats
Acoustic Slats
White Paneling
White Paneling

Flooring Materials

Drag or swipe to rotate

Natural Oak Parquet
Natural Oak Parquet
Industrial Epoxy
Industrial Epoxy
Basalt Stone Slate
Basalt Stone Slate
Polished Concrete
Polished Concrete
Blue Epoxy River
Blue Epoxy River
Terrazzo Tile Finish
Natural Cork
Natural Cork
Premium Gray Carpet
Premium Gray Carpet
Natural Oak Parquet
Natural Oak Parquet
Industrial Epoxy
Industrial Epoxy
Basalt Stone Slate
Basalt Stone Slate
Polished Concrete
Polished Concrete
Blue Epoxy River
Blue Epoxy River
Terrazzo Tile Finish
Natural Cork
Natural Cork
Premium Gray Carpet
Premium Gray Carpet
Natural Oak Parquet
Natural Oak Parquet
Industrial Epoxy
Industrial Epoxy
Basalt Stone Slate
Basalt Stone Slate
Polished Concrete
Polished Concrete
Blue Epoxy River
Blue Epoxy River
Terrazzo Tile Finish
Natural Cork
Natural Cork
Premium Gray Carpet
Premium Gray Carpet
Exterior design slide 1Exterior design slide 2Exterior design slide 3Exterior design slide 4
Façade & Framing

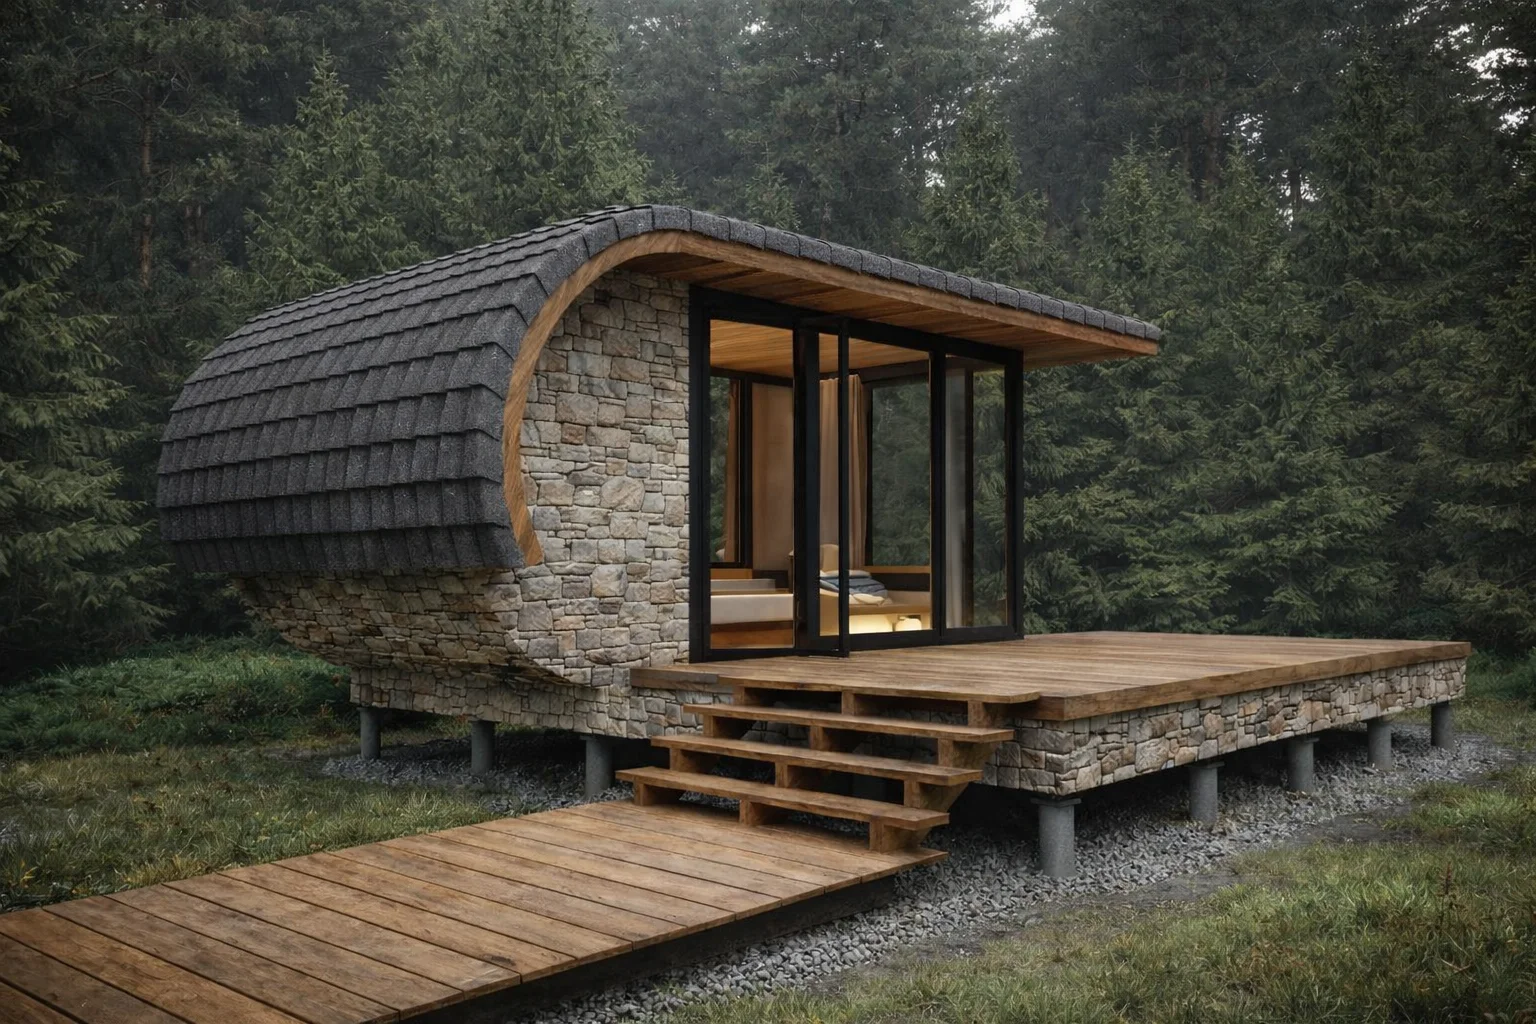
Exterior Design Options

A wide range of exterior design options is available — from modern wood and metal facades to natural stone, composite panels, and panoramic glass elements. Each exterior can be customized to match your landscape, climate, and personal style, creating a unique and visually striking tiny home.

*The models and visuals presented above are conceptual renderings intended to demonstrate potential design direction, layout, and appearance.

Façade & Decking Materials

Drag or swipe to rotate

Wood Siding
Wood Siding
Fiber Cement Siding
Fiber Cement Siding
Brick Accent
Brick Accent
Stone Veneer
Stone Veneer
Metal Panel
Metal Panel
Stucco Siding
Stucco Siding
Stacked Stone
Stacked Stone
Concrete Board
Concrete Board
Composite Cladding
Composite Cladding
Corrugated Metal
Corrugated Metal
Concrete Pavers
Concrete Pavers
Flagstone Tiles
Flagstone Tiles
Gravel Beds
Gravel Beds
Exposed Aggregate
Exposed Aggregate
Brick Pavers
Brick Pavers
Wood Decking
Wood Decking
Stamped Concrete
Stamped Concrete
Porcelain Tile
Porcelain Tile
Asphalt Roadway
Asphalt Roadway
Permeable Pavers
Permeable Pavers
Wood Siding
Wood Siding
Fiber Cement Siding
Fiber Cement Siding
Brick Accent
Brick Accent
Stone Veneer
Stone Veneer
Metal Panel
Metal Panel
Stucco Siding
Stucco Siding
Stacked Stone
Stacked Stone
Concrete Board
Concrete Board
Composite Cladding
Composite Cladding
Corrugated Metal
Corrugated Metal
Concrete Pavers
Concrete Pavers
Flagstone Tiles
Flagstone Tiles
Gravel Beds
Gravel Beds
Exposed Aggregate
Exposed Aggregate
Brick Pavers
Brick Pavers
Wood Decking
Wood Decking
Stamped Concrete
Stamped Concrete
Porcelain Tile
Porcelain Tile
Asphalt Roadway
Asphalt Roadway
Permeable Pavers
Permeable Pavers
Wood Siding
Wood Siding
Fiber Cement Siding
Fiber Cement Siding
Brick Accent
Brick Accent
Stone Veneer
Stone Veneer
Metal Panel
Metal Panel
Stucco Siding
Stucco Siding
Stacked Stone
Stacked Stone
Concrete Board
Concrete Board
Composite Cladding
Composite Cladding
Corrugated Metal
Corrugated Metal
Concrete Pavers
Concrete Pavers
Flagstone Tiles
Flagstone Tiles
Gravel Beds
Gravel Beds
Exposed Aggregate
Exposed Aggregate
Brick Pavers
Brick Pavers
Wood Decking
Wood Decking
Stamped Concrete
Stamped Concrete
Porcelain Tile
Porcelain Tile
Asphalt Roadway
Asphalt Roadway
Permeable Pavers
Permeable Pavers